


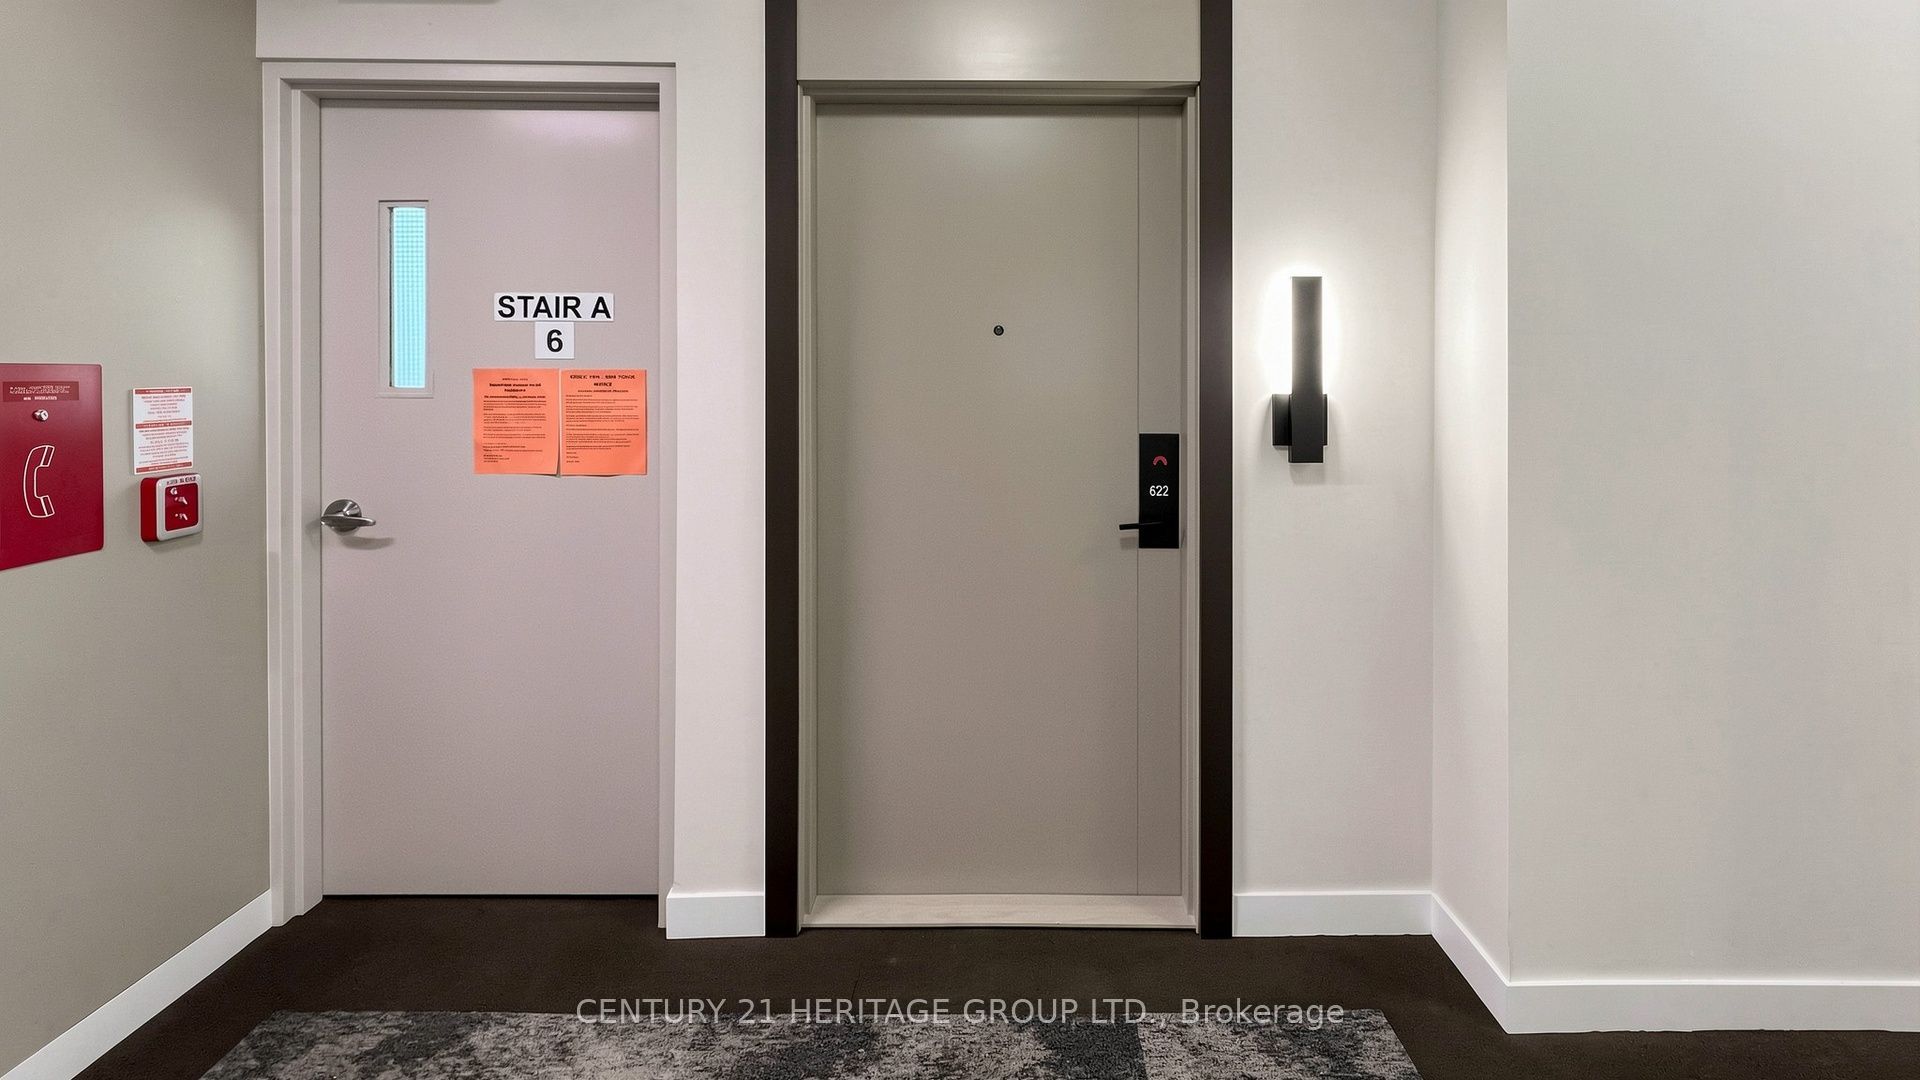
8888 Yonge Street 622Richmond Hill, ON L4C 5V6
Mortgage Calculator
Monthly Payment (Est.)
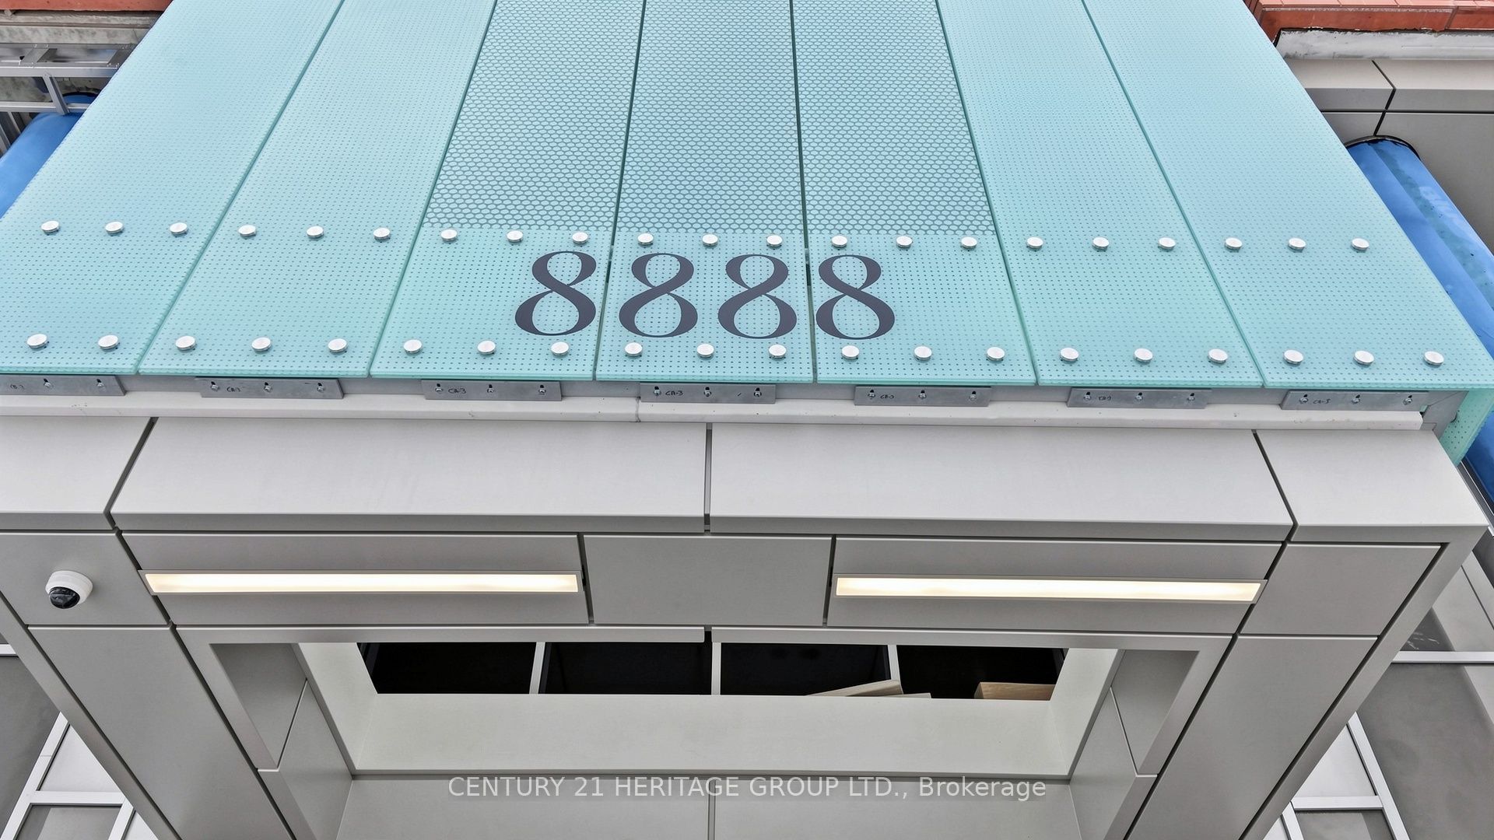
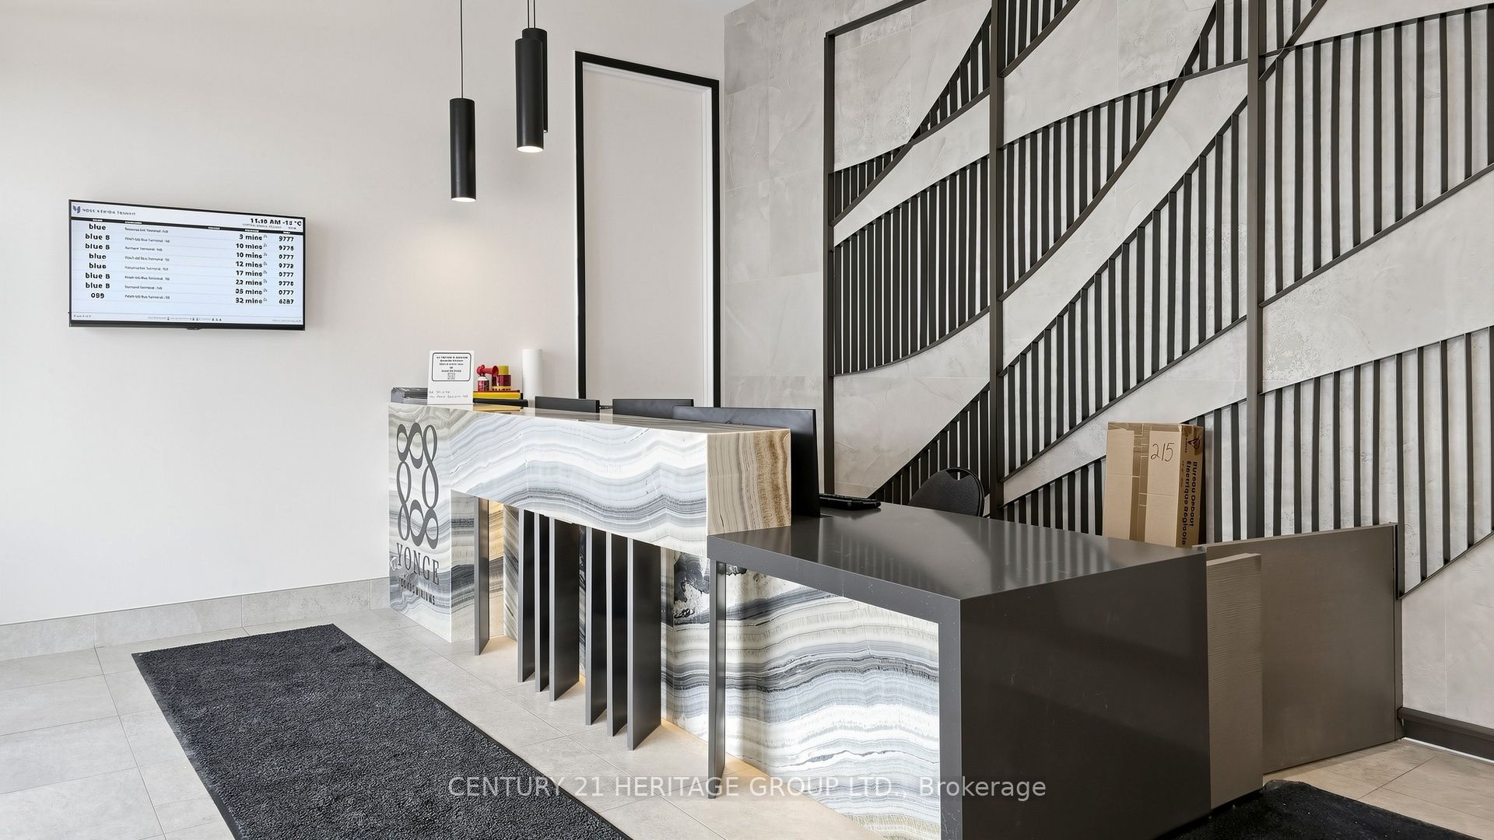
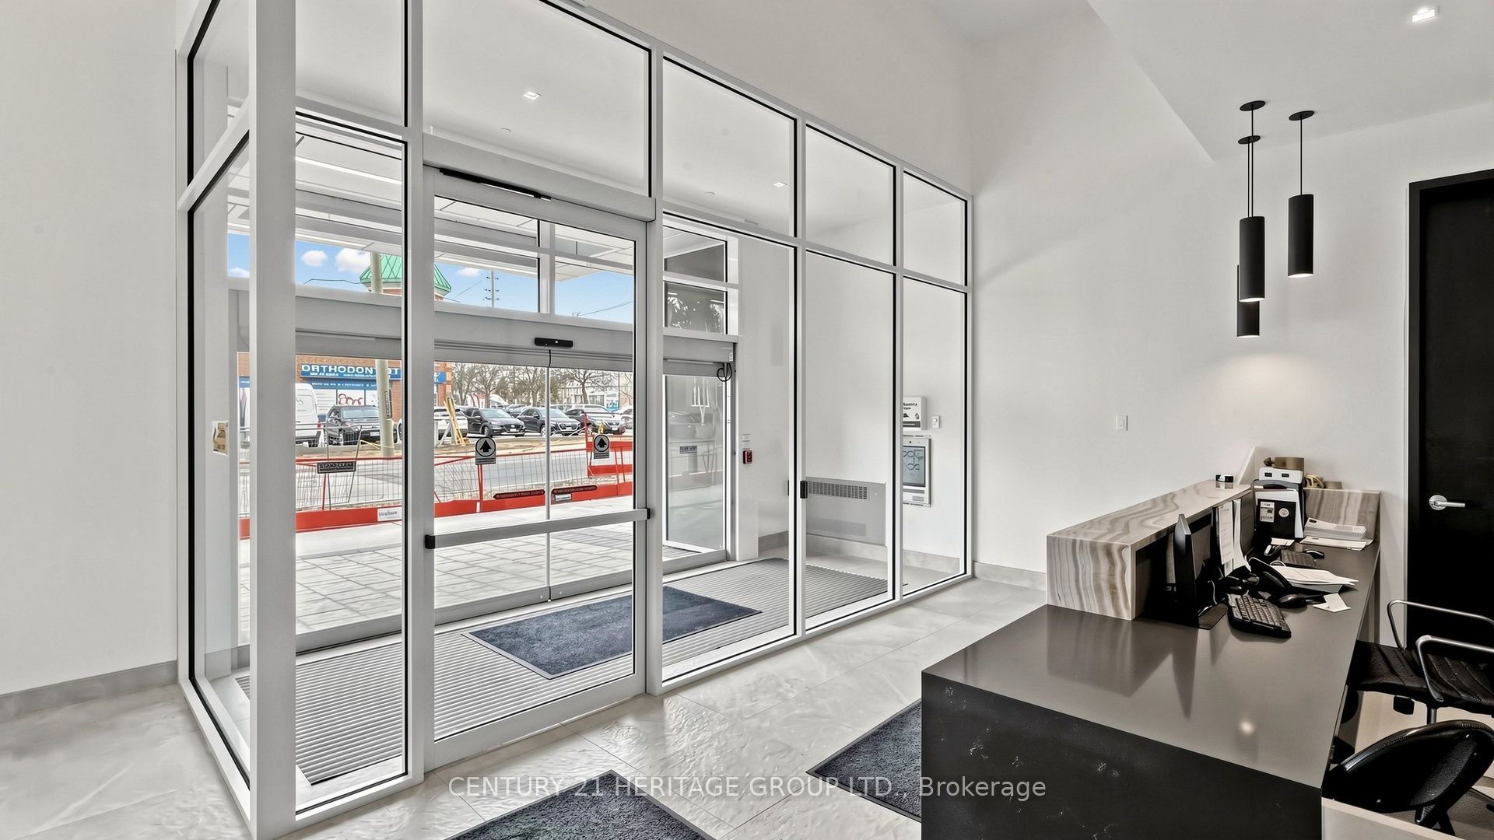
Enter an interest rate to see your estimated monthly payment.Discover Luxury Living at 8888 Yonge Street! An exceptional opportunity to own a BRAND-NEW, NEVER-LIVED-IN, BUILDER-DIRECT residence in the heart of Richmond Hill! Professionally staged and beautifully presented, this stunning 2-bedroom, 2-bathroom suite offers 708 sq. ft. of thoughtfully designed interior living space plus an impressive 85 sq. ft. private terrace. Enjoy a functional, modern layout featuring a spacious primary bedroom, a versatile second bedroom ideal for guests or a home office, and two stylish 3-piece bathrooms, one with a relaxing bathtub and the other with a sleek glass-enclosed shower. Desirable northwest exposure offers beautiful, clear, unobstructed views, creating the perfect setting to relax and unwind. Experience the convenience of an unbeatable location at Yonge Street and Highway 7, just minutes from shopping, restaurants, entertainment, Langstaff GO Station, VIVA Transit, and the planned Yonge North Subway Extension. An incredible opportunity for first-time buyers, professionals, and investors alike! Parking available for purchase at $60,000 plus applicable taxes and locker at $5,000. BUILDER VTB FINANCING AVAILABLE! Advertised price excludes HST. Enjoy peace of mind with TARION NEW HOME WARRANTY coverage!. Your opportunity to own a beautiful new home in one of Richmond Hill's most convenient locations starts here.
| 20 hours ago | Listing first seen on site | |
| 20 hours ago | Listing updated with changes from the MLS® |

Listing information is provided by Participants of the Toronto Real Estate Board. VOW information is provided exclusively for personal, non-commercial use, and may not be used for any purpose other than to identify prospective properties consumers may be interested in purchasing. Information is deemed reliable but not guaranteed. Copyright 2026, Toronto Real Estate Board
Last checked 2026-10-20 05:37 PM UTC